


25 Ritchie Avenue 105Toronto W01, ON M6R 2J6
Mortgage Calculator
Monthly Payment (Est.)
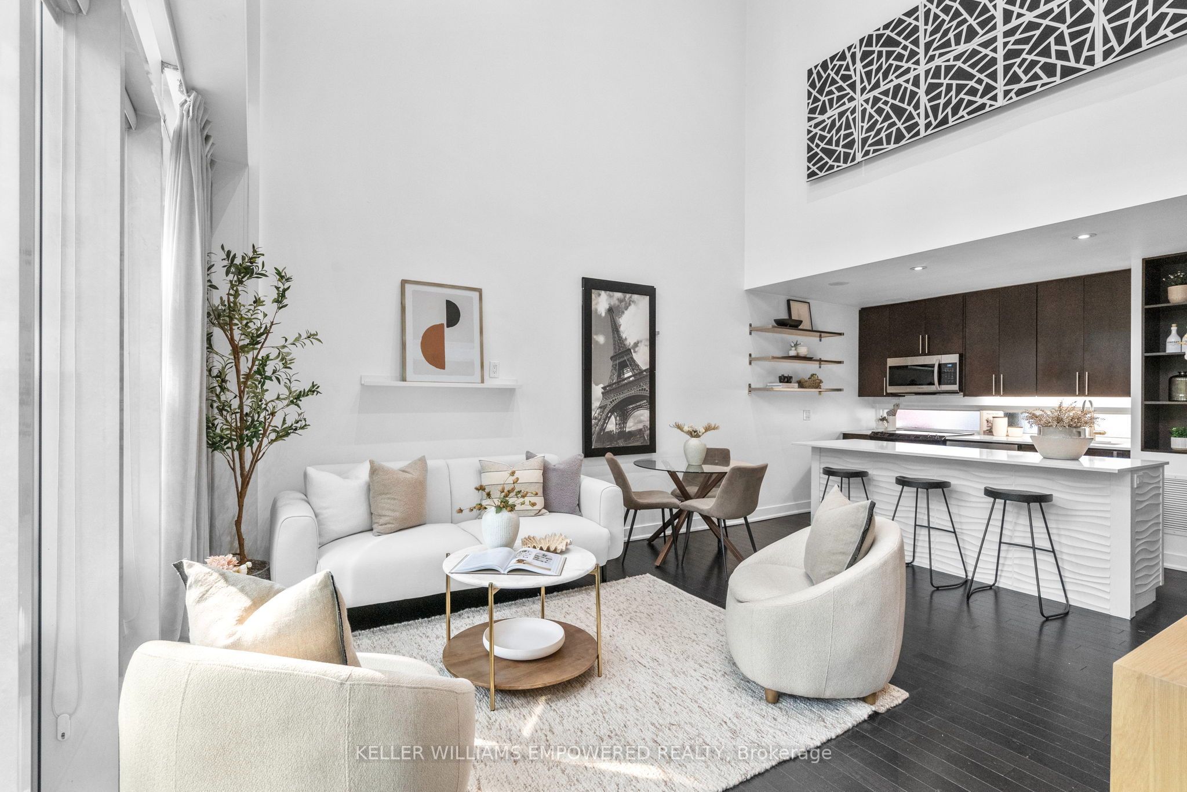
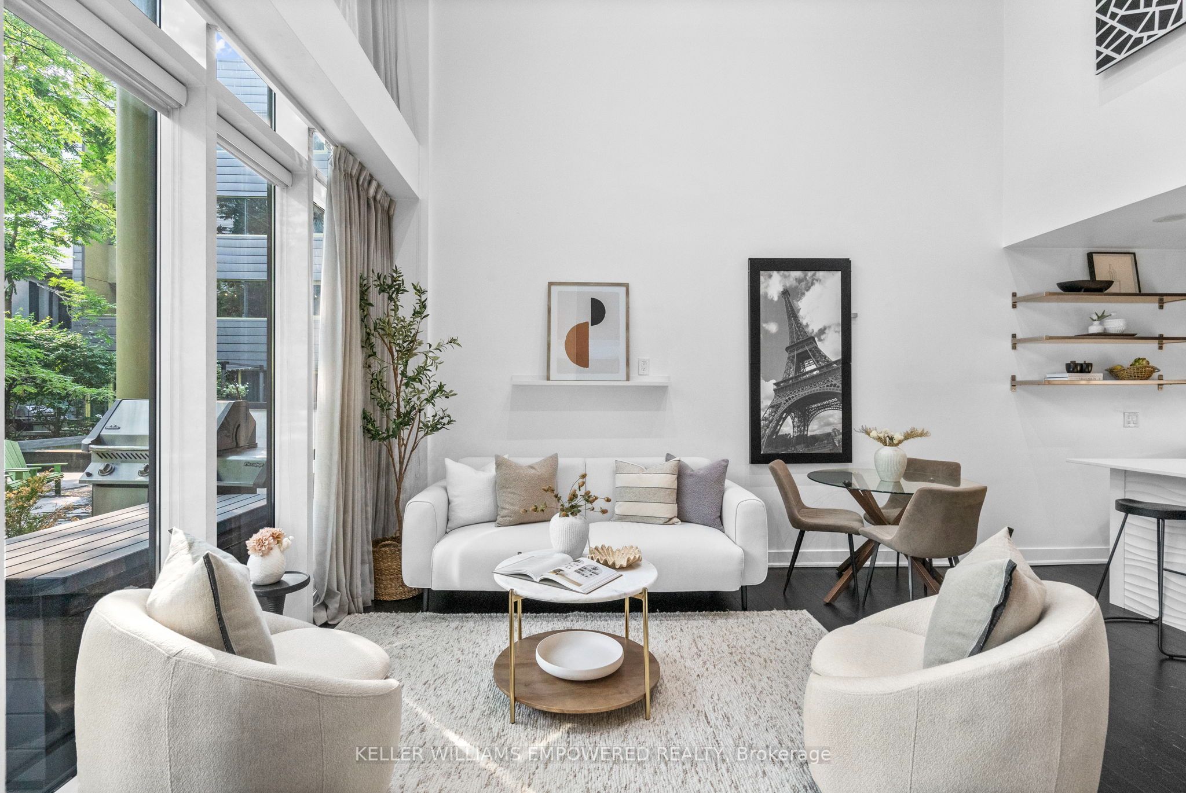
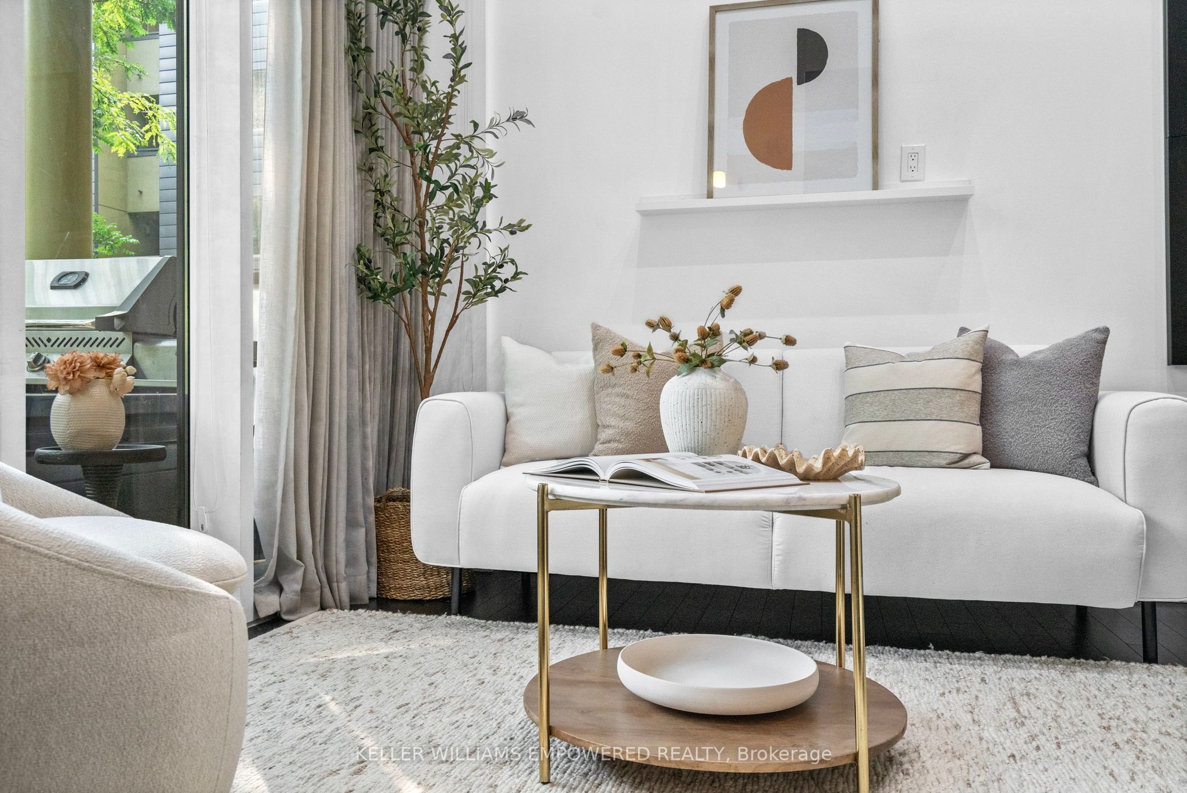
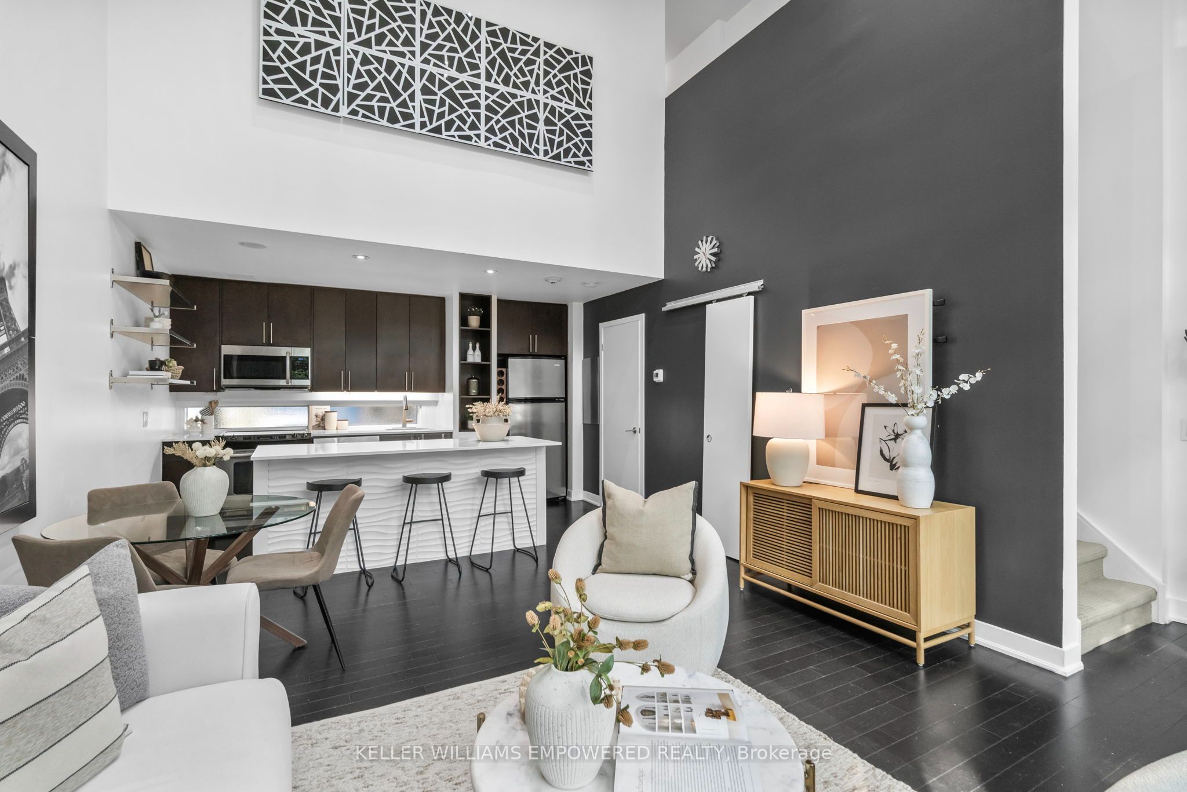
$4,311Life in Roncesvalles is all about connection, convenience, and community, and this exceptional loft-style townhouse places you at the centre of it all. Tucked within a private courtyard, this unique 2-bedroom, 2-level residence offers the rare combination of urban convenience and a peaceful, community-oriented setting.Soaring 20-foot floor-to-ceiling windows flood the open-concept living space with natural light, creating a bright, airy atmosphere that feels both spacious and inviting. The thoughtfully designed main level features a generous living area, a well-appointed kitchen & dining area, ideal for everyday living, and a convenient 2-piece powder room. Upstairs, you'll find two bedrooms with closets, a 4-piece bathroom, and in-suite laundry. The home also includes parking and an oversized storage locker created by combining two lockers into one, offering a level of storage rarely found in condo living. Step outside and experience one of Toronto's most beloved neighbourhoods. Enjoy morning coffee at a local café, stroll to boutique shops and restaurants along Roncesvalles Avenue, spend afternoons in nearby parks, and benefit from top-rated schools and convenient TTC & UP access just moments from your door. This is more than a home - it's a lifestyle.
| yesterday | Listing first seen on site | |
| yesterday | Listing updated with changes from the MLS® |

Listing information is provided by Participants of the Toronto Real Estate Board. VOW information is provided exclusively for personal, non-commercial use, and may not be used for any purpose other than to identify prospective properties consumers may be interested in purchasing. Information is deemed reliable but not guaranteed. Copyright 2026, Toronto Real Estate Board
Last checked 2026-07-21 03:51 PM UTC